Share this with your friends


+19284515129
Realty ONE Group Mountain Desert
1537 Anne Marie Drive, Chino Valley, AZ 86323
- $919,900
- 3
- BD
- 3
- BA
- 2,582
- SqFt




- Sold Price
- $919,900
- List Price
- $939,900
- Closing Date
- Sep 14, 2026
- Status
- CLOSED
- MLS#
- 1083144
- City
- Chino Valley
- Bedrooms
- 3
- Bathrooms
- 3
- Living SQFT
- 2,582
- Subdivision
- Mollie Rae Estates
- Year Built
- 2018
- Type
- Single Family Residence
Property Description
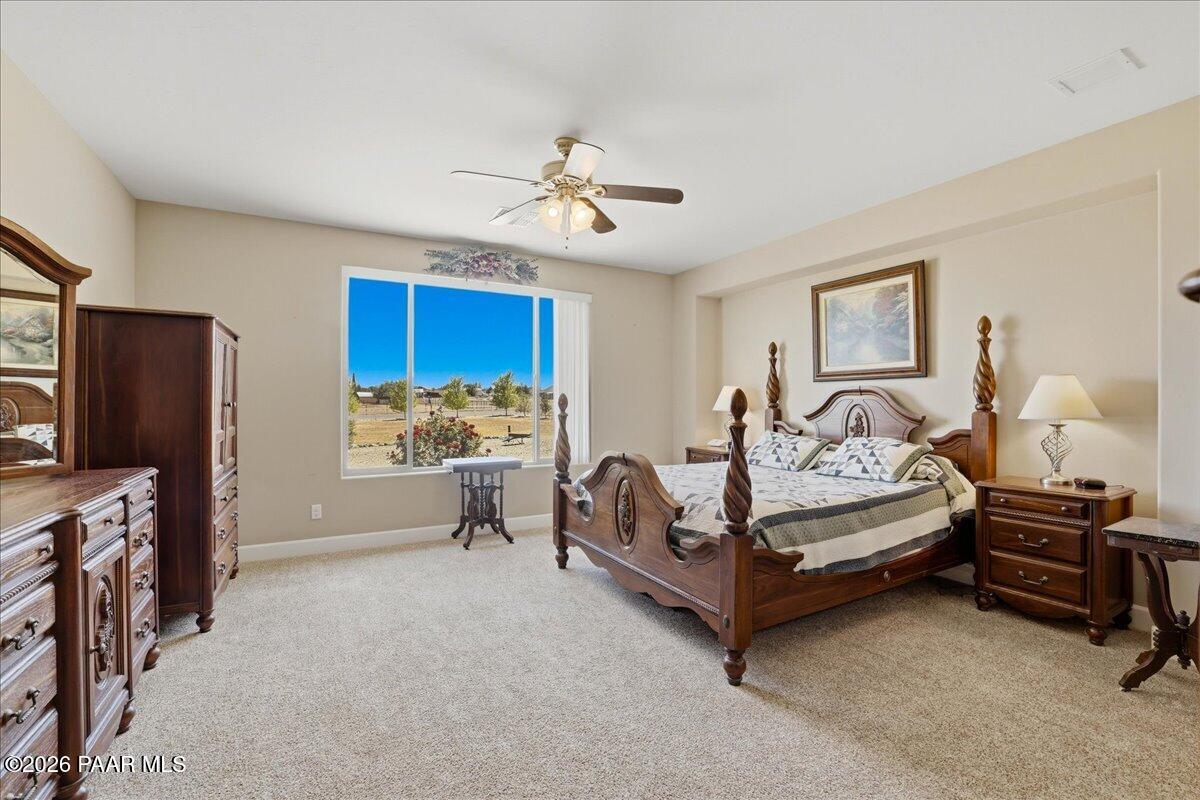
Built with energy efficiency in mind, this beautifully maintained property offers exceptional curb appeal with a pavered driveway, mature landscaping, stacked-stone accents, a stucco exterior, and a pavered entry leading to the covered front patio. A large solid wood front door creates a welcoming first impression and opens into a thoughtfully designed interior with 9-foot ceilings and wood-look tile flooring throughout the main living areas.The spacious living room is filled with natural light from expansive windows and features an inset wall designed for an entertainment center. The open layout flows easily into the kitchen, creating a comfortable space for everyday living and entertaining. The kitchen is well-appointed with a large island with pendant lighting, granite countertops, stainless steel appliances, a wall oven and microwave, abundant cabinetry, a double-door pantry, and a breakfast nook surrounded by expansive windows. The kitchen is also plumbed for gas, adding flexibility for future cooking preferences.Just off the living room is a den or office that could also function beautifully as a formal dining room. The primary suite is generously sized and features its own set of windows for natural light, along with a spa-like ensuite bathroom that includes a separate shower and tub, dual vanity, private water closet, and walk-in closet. The walk-in closet also offers direct access to the laundry room for added convenience.The opposite wing of the home includes two additional bedrooms, each with their own closet, along with a separate family room that provides extra space for guests, hobbies, media, or everyday use. A powder room and full guest bathroom add convenience for both residents and visitors.The backyard is designed for easy enjoyment with a covered patio, pavered outdoor living space, artificial turf, full fencing, flowering bushes, and mature landscaping. The setting offers a comfortable blend of privacy, usability, and low-maintenance outdoor appeal.Additional features include a tankless water heater, RV parking with hookups and a dump station, an attached four-car garage with pull-through access, plus a detached 1214 sqft four-car garage with epoxy flooring, cabinet storage, abundant lighting, and a mini-split for year-round comfort.With its energy-conscious design, spacious single-level layout, beautifully finished outdoor spaces, RV accommodations, tankless water heater, and exceptional garage setup, this home offers comfort, flexibility, and rare functionality inside and out.
Additional Information
- Acres
- 1
- Hoa Fee
- $14
- Hoa
- Yes
- Construction
- Energy Star (Yr Blt), Stucco, Frame
- Cooling
- Central Air
- Electric
- 220 Volts
- Exterior Features
- Storm Gutters, Sprinkler/Drip, Shed(s), See Remarks, Other, Level Entry, Landscaping-Rear, Landscaping-Front, Pantry
- Fencing
- Back Yard
- Flooring
- Carpet, Tile
- Garage Spaces
- 8
- Heating
- Forced - Gas, Natural Gas
- Living Area
- 2,582
- Other Rooms
- Great Room, Workshop, Study/Den/Library, Other - See Remarks, Office, Laundry Room
- Parking Features
- Paver Block, Pantry, Garage Door Opener
- Stories
- 1
- Style
- Contemporary, Ranch
- Subdivision
- Mollie Rae Estates
- Taxes
- $3,532
- Tax Year
- 2025
- Utilities
- Phone Available, WWT - City Sewer, Underground Utilities, Electricity Available, Natural Gas Available, Cable Available
- Water
- Public
- Zoning
- SR1
Courtesy of eXp Realty. Selling Office: NON-MEMBER.